Skip to content
CrewTend crew emblemcrewTendYour workspace
← All products

CREWTEND BUILD

Build

Connect preconstruction planning with project information.

Available now

CREWTEND BUILD

Plan it. Clarify it. Build with confidence.

Explore site planning, concepts, takeoffs, field questions, and project delivery. Every view stays connected to the work.

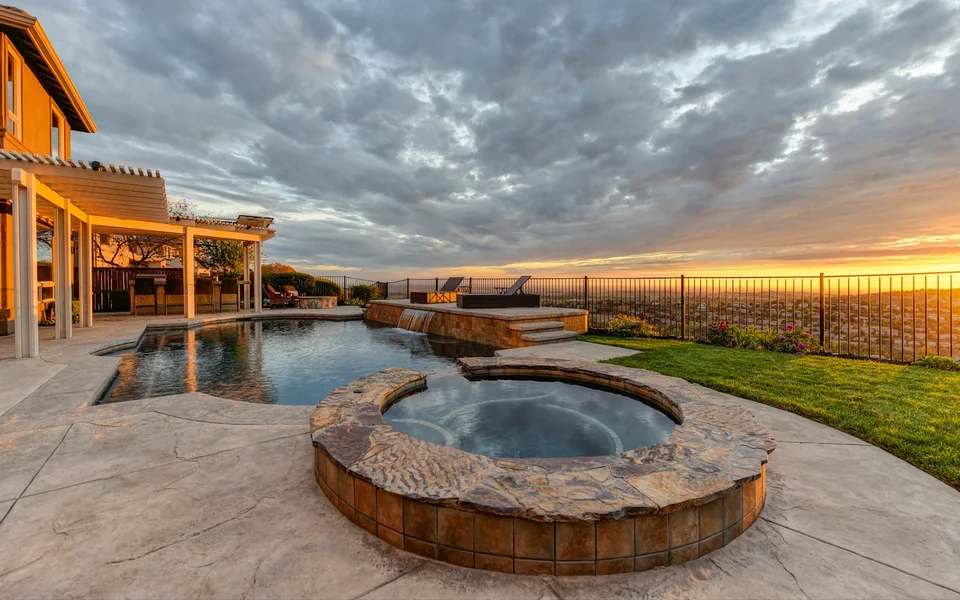
Residential pool construction illustrating property planning
PROPERTY PLAN · CONCEPTBennett residence · Pool + equipment pad
01 / Property & site planning

Start with the property. See the whole job.

Place project geometry over a site background and keep the customer, property, and design together.

Property → plan → project
Explore property & site planning
  • Import a site background
  • Position and label project objects
  • Link the plan to a customer and project

Field dimensions and property boundaries need verification.

Open your workspace
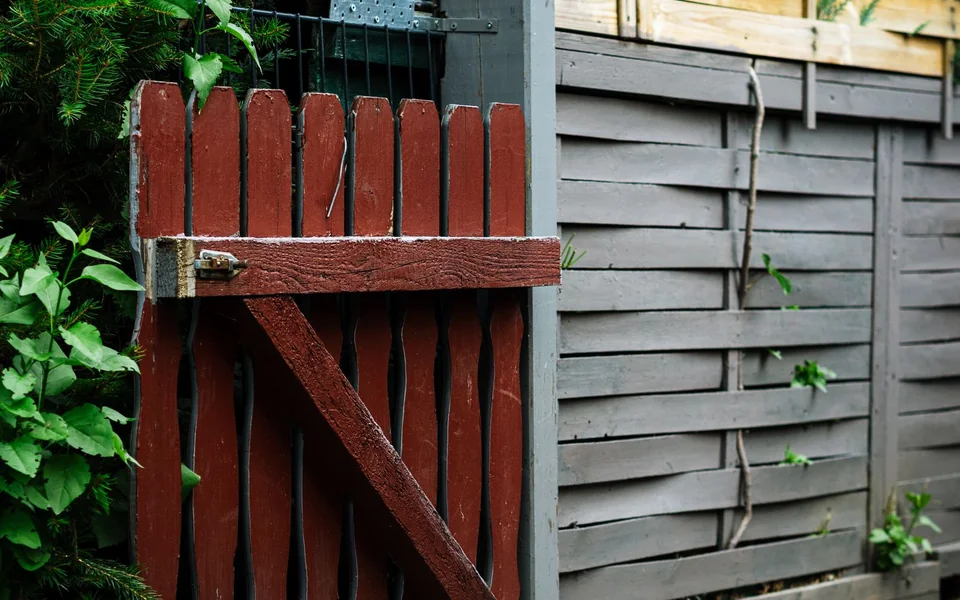
Fence line illustrating boundary and clearance planning
SITECHECK · REVIEW NEEDEDWall clearance · confirm before installation
02 / Site constraints

Spot the question before work starts.

Record setbacks, easements, clearance notes, and uncertain conditions. Raise an RFI where a decision is needed.

Constraint → evidence → clarification
Explore site constraints
  • Keep constraint notes on the plan
  • Distinguish estimated and verified information
  • Ask the responsible professional through an RFI

Local rules and survey information must come from verified project sources.

Open your workspace
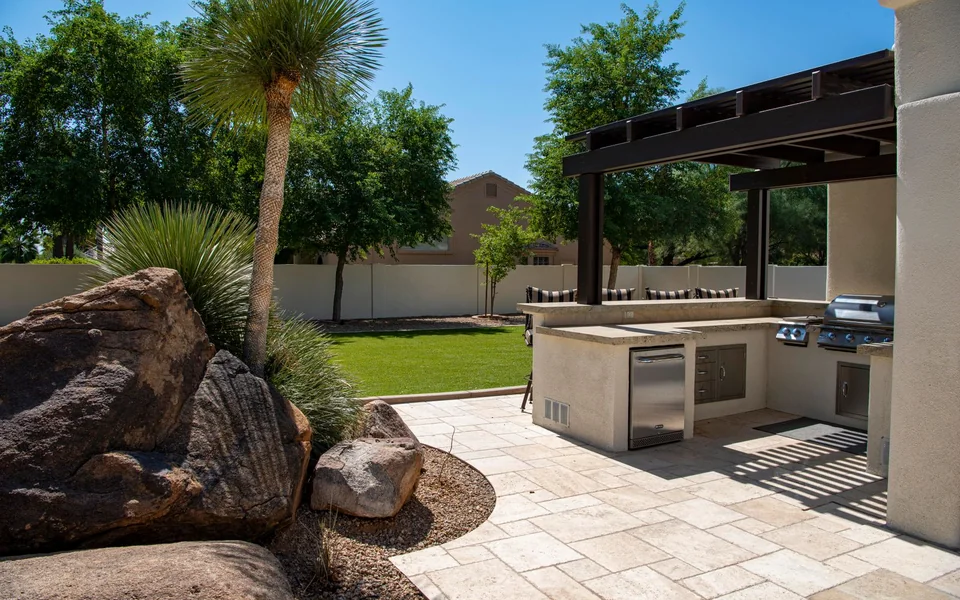
Finished outdoor living space and patio
DESIGN · 3D CONCEPTPatio + pergola · proposed finish
03 / 3D project concepts

Help the homeowner see the proposal.

Switch from the plan to a 3D concept and review geometry, heights, finishes, and the intended scope.

2D layout → 3D concept → customer conversation
Explore 3d project concepts
  • Review plan geometry in 3D
  • Explore recorded dimensions and finishes
  • Keep concept choices with the plan

Concept visualization is not an engineering drawing.

Open your workspace
Roof installation corresponding to measured takeoffs
TAKEOFF · ESTIMATERoof area → material recipe → quote
04 / Measured takeoffs & estimates

Carry the plan into the price.

Use recorded dimensions and recipes to prepare quantities and proposal lines, then review costs and margin.

Geometry → quantities → reviewed price
Explore measured takeoffs & estimates
  • Use measured or estimated dimensions
  • Apply material and labor recipes
  • Review markup or target margin

Quantities are only as reliable as their inputs.

Open your workspace
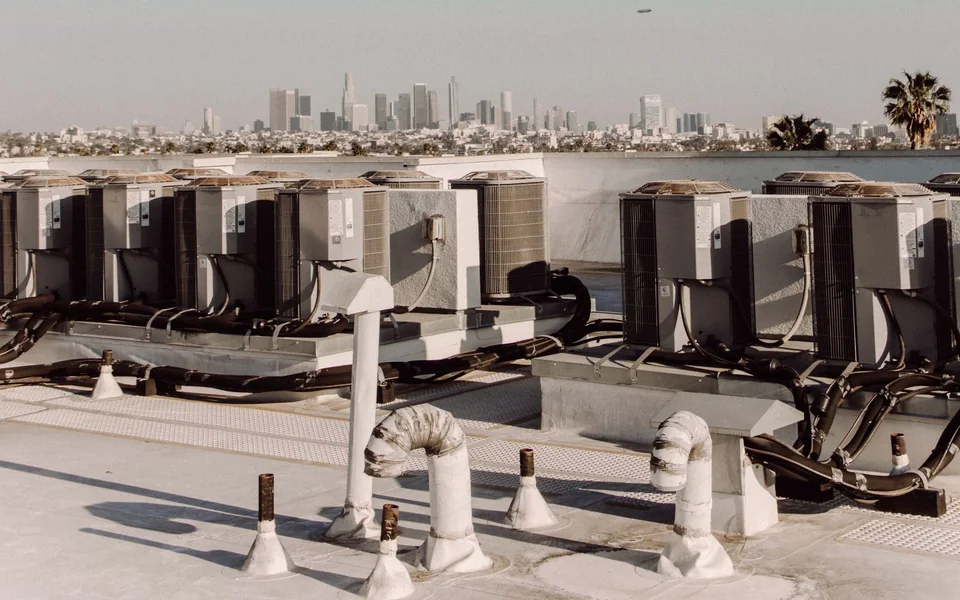
Commercial mechanical installation requiring coordination
RFI-0025 · HIGH PRIORITYDuct sizing clarification
05 / RFIs & field clarification

Catch uncertainty before it becomes rework.

Photo, markup, question, decision, cost, schedule. Keep the complete story connected to the project.

Evidence → question → decision → follow-up
Explore rfis & field clarification
  • Camera, walkthrough, and plan entry points
  • Assigned responses and a permanent audit trail
  • Create a change-order, estimate, task, or visit draft

The responsible professional answers; your team reviews the next action.

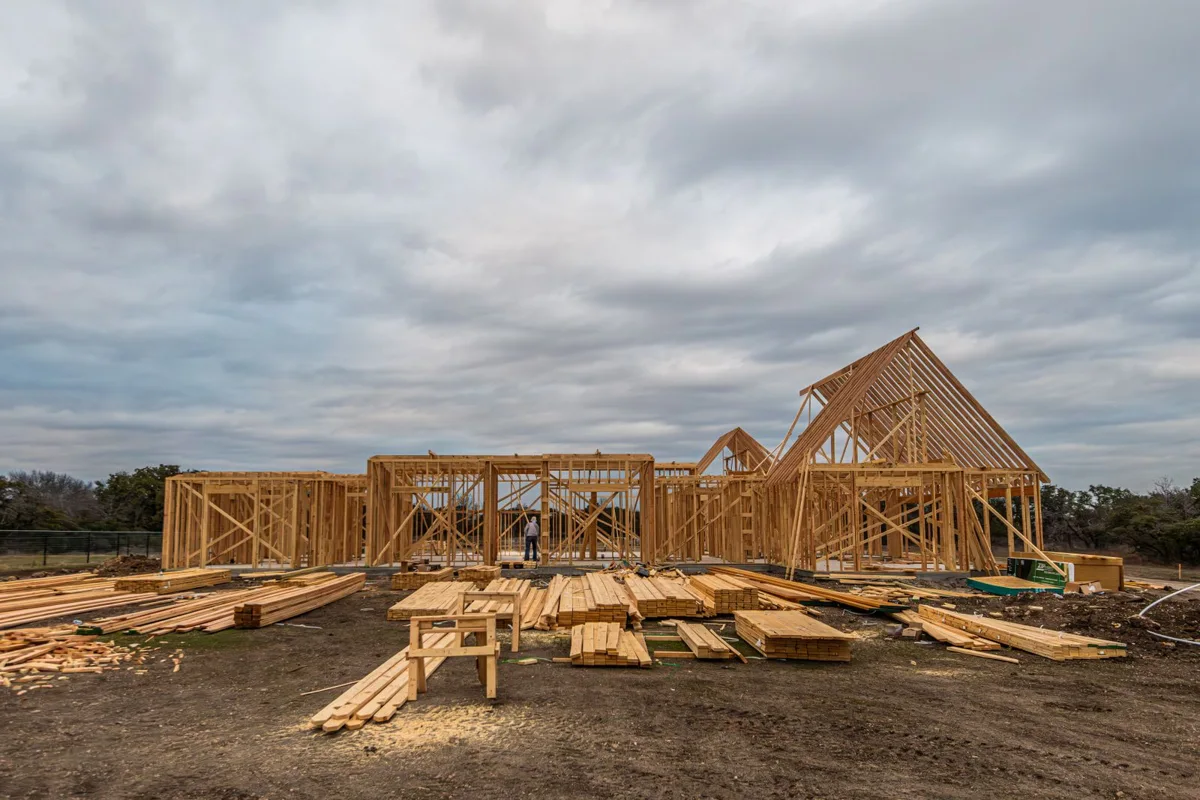
Timber structure during residential construction
PROJECT TIMELINEFraming → inspection → next trade
06 / Production & progress

Make the next handoff clear.

Track phases, site photos, team tasks, and change requests through the work and customer handover.

Plan → phases → documented handover
Explore production & progress
  • Organize work by phase
  • Keep progress evidence with the project
  • Record cost and schedule changes

Example project stages; configure them for your work.

Open your workspace

Interactive examples · stock photographs and original CrewTend interface previews.

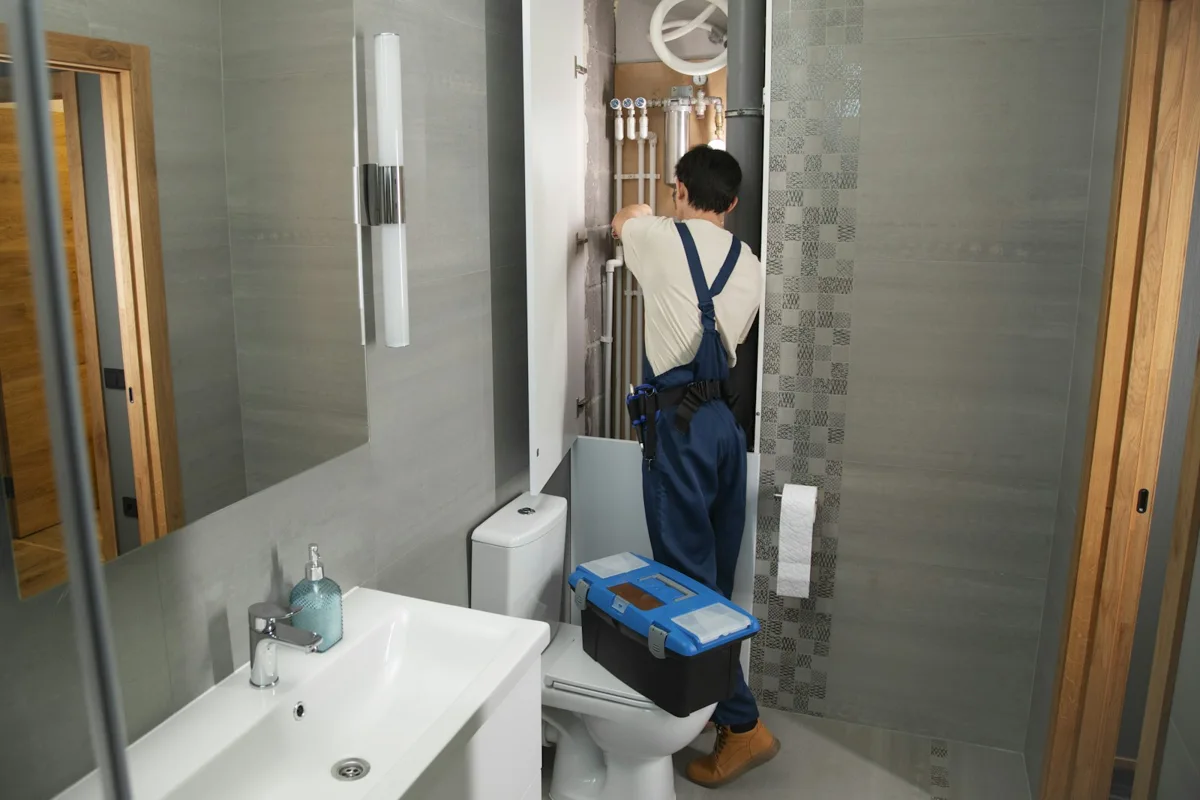
Plumber documenting pipework before asking for clarification
FIELD CONDITION → EVIDENCE → DECISIONSee a problem?
Show CrewTend.

BUILD / RFIs

Catch uncertainty before it becomes rework.

Circle the conflict. Describe what you see. Review the question, send it to the responsible person, and keep the answer linked to the work.

Camera → Mark up → Ask → Decide → Continue
Open RFIs in CrewTend →

Your project team makes the decision. CrewTend preserves the evidence, response, cost, and schedule history.

Plan the property

Connect customer and property records with plans, calibrated measurements and takeoffs.

Prepare the handoff

Review quantities and company pricing before handing the scope to a project. Build is a browser-only workspace.

What is included

Browser-only planning, takeoffs and project handoff. Review and verify measurements before using them for construction. Billing shows only reviewed offers.

Project context · Preconstruction workflows · Reviewable site information